

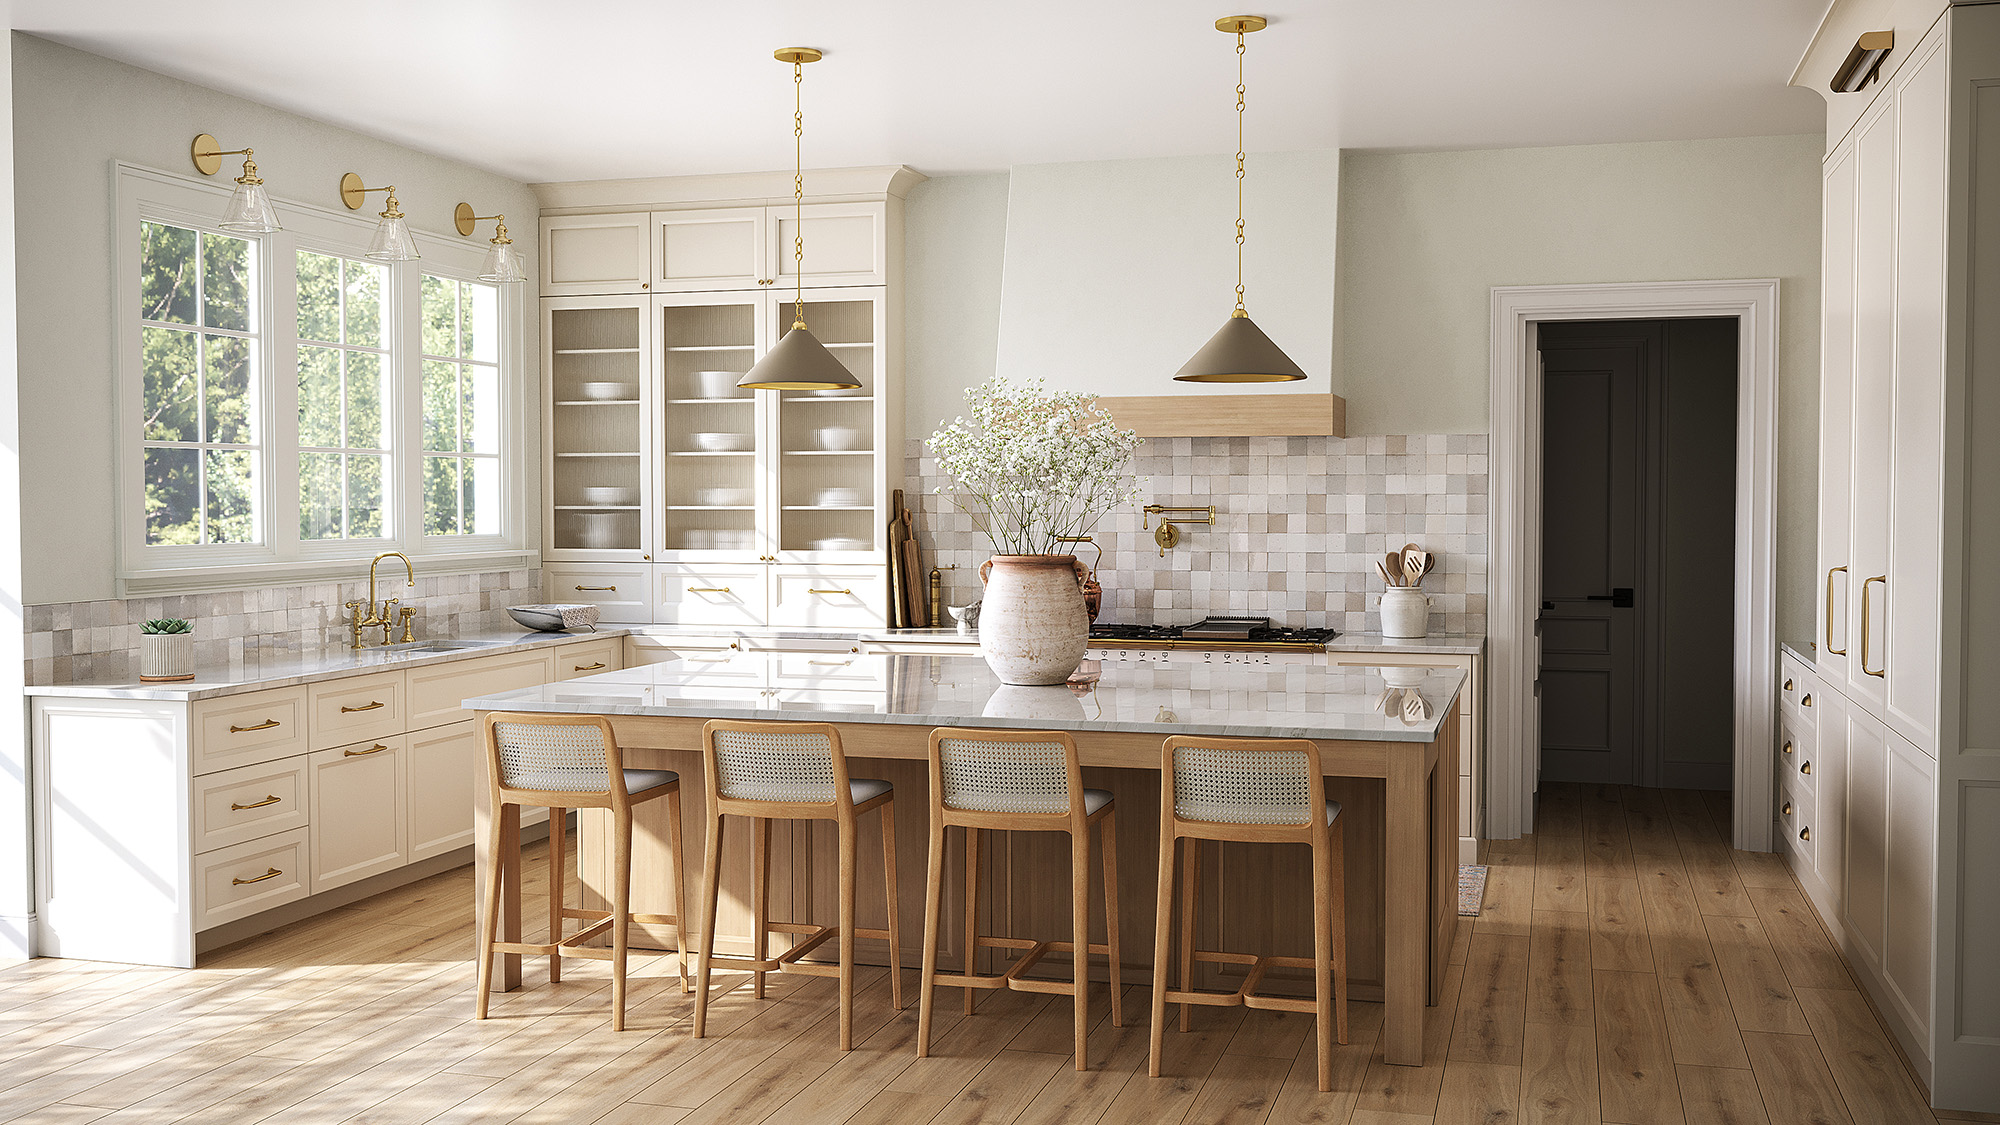
Plenty of homes across Long Island were built without a pantry, and the reason is less about size than about era. Kitchens designed decades ago were planned around smaller, more frequent food shops, long before bulk buying became normal. The cabinets were sized for the way people actually shopped at the time.
The result is a kitchen that holds a reasonable amount of food and makes almost none of it visible. Before adding anything, it helps to understand why that happens, because the fix is often the opposite of what people assume.
Depth is the real culprit, not volume
A standard base cabinet runs around twenty four inches deep. That is excellent for pots, mixing bowls and appliances, and genuinely poor for packaged food. Put three rows of tins and boxes into that depth and the back row becomes invisible, which is how people end up with four open jars of the same thing.
Pantry storage works best at roughly twelve to sixteen inches deep, where everything sits in a single visible layer. This is why a purpose built pantry cabinet with fixed deep shelves often disappoints. It recreates the same burial problem in a taller box. Shallow and visible beats deep and spacious almost every time for dry goods.
Drawers outperform upper cabinets for food
This one surprises people. Deep drawers at base level are usually better food storage than upper cabinets, because you look down into a drawer and see everything at once. An upper cabinet forces you to look in from the front, where the back half of every shelf sits in shadow behind whatever is in front of it.
Two or three deep drawers fitted with dividers will hold a startling amount of dry goods while keeping all of it in view. If you are replacing cabinetry anyway, converting a section of base cabinets from doors and shelves to drawers is one of the most useful changes available, and it costs nothing extra in floor space.
Narrow spaces are more useful than they look
The gaps most kitchens waste are vertical. Filler strips between cabinets, the end of a run and the space beside a refrigerator are frequently six to nine inches wide and full height. Pull out units built to those dimensions hold oils, spices, tall bottles and tinned goods in a single accessible layer, which is exactly what pantry storage should do.
A tall unit fitted with roll out trays rather than fixed shelves follows the same logic at larger scale. Each tray comes forward so the back of it is as usable as the front. The mechanism adds cost, so it is worth deciding honestly which items you reach for daily and which can live somewhere less convenient.
Check the ceiling before planning tall units
Many ranches and split levels across Smithtown, St. James, Nesconset, Stony Brook, and East Setauket, NY have eight foot ceilings, and a good number have a soffit running above the wall cabinets. A ninety inch tall pantry unit with crown moulding on top will not fit under a dropped soffit, and this gets discovered late far too often.
Removing a soffit is sometimes straightforward and sometimes not, because in older homes they frequently conceal ductwork, plumbing vents or wiring that cannot simply be rerouted cheaply. It is worth opening one up and looking before building a design around taller cabinetry. If the soffit has to stay, the plan shifts toward wider and shallower rather than taller.
Storage does not have to live in the kitchen
Non perishables keep perfectly well outside the kitchen, and a nearby hall closet fitted with shallow shelving often makes a better pantry than anything that fits in the room itself. The walk is short, the shelves are visible and the cost is modest compared with reconfiguring cabinetry.
Garages are worth a note of caution in this climate. Summer heat and winter freezing affect canned goods, oils and anything in cardboard, so a garage suits paper products and drinks far better than food you intend to eat. Choosing the right overflow location is part of the system rather than an afterthought.
Let us look at your kitchen and plan it properly
Artistic Cabinetry approaches storage as a whole kitchen question rather than a single cabinet purchase, because a pantry problem is usually solved by three or four small changes rather than one large one. Our in house designers will look at what you store, how you shop and what your ceiling height genuinely allows before recommending anything.
We proudly serve Smithtown, St. James, Nesconset, Stony Brook, and East Setauket, NY, and you can see roll out trays, deep drawer systems and narrow pull outs working in person at Smithtown, NY. If you are planning new cabinets or want more from the kitchen you already have, contact us to arrange a free in home estimate.