

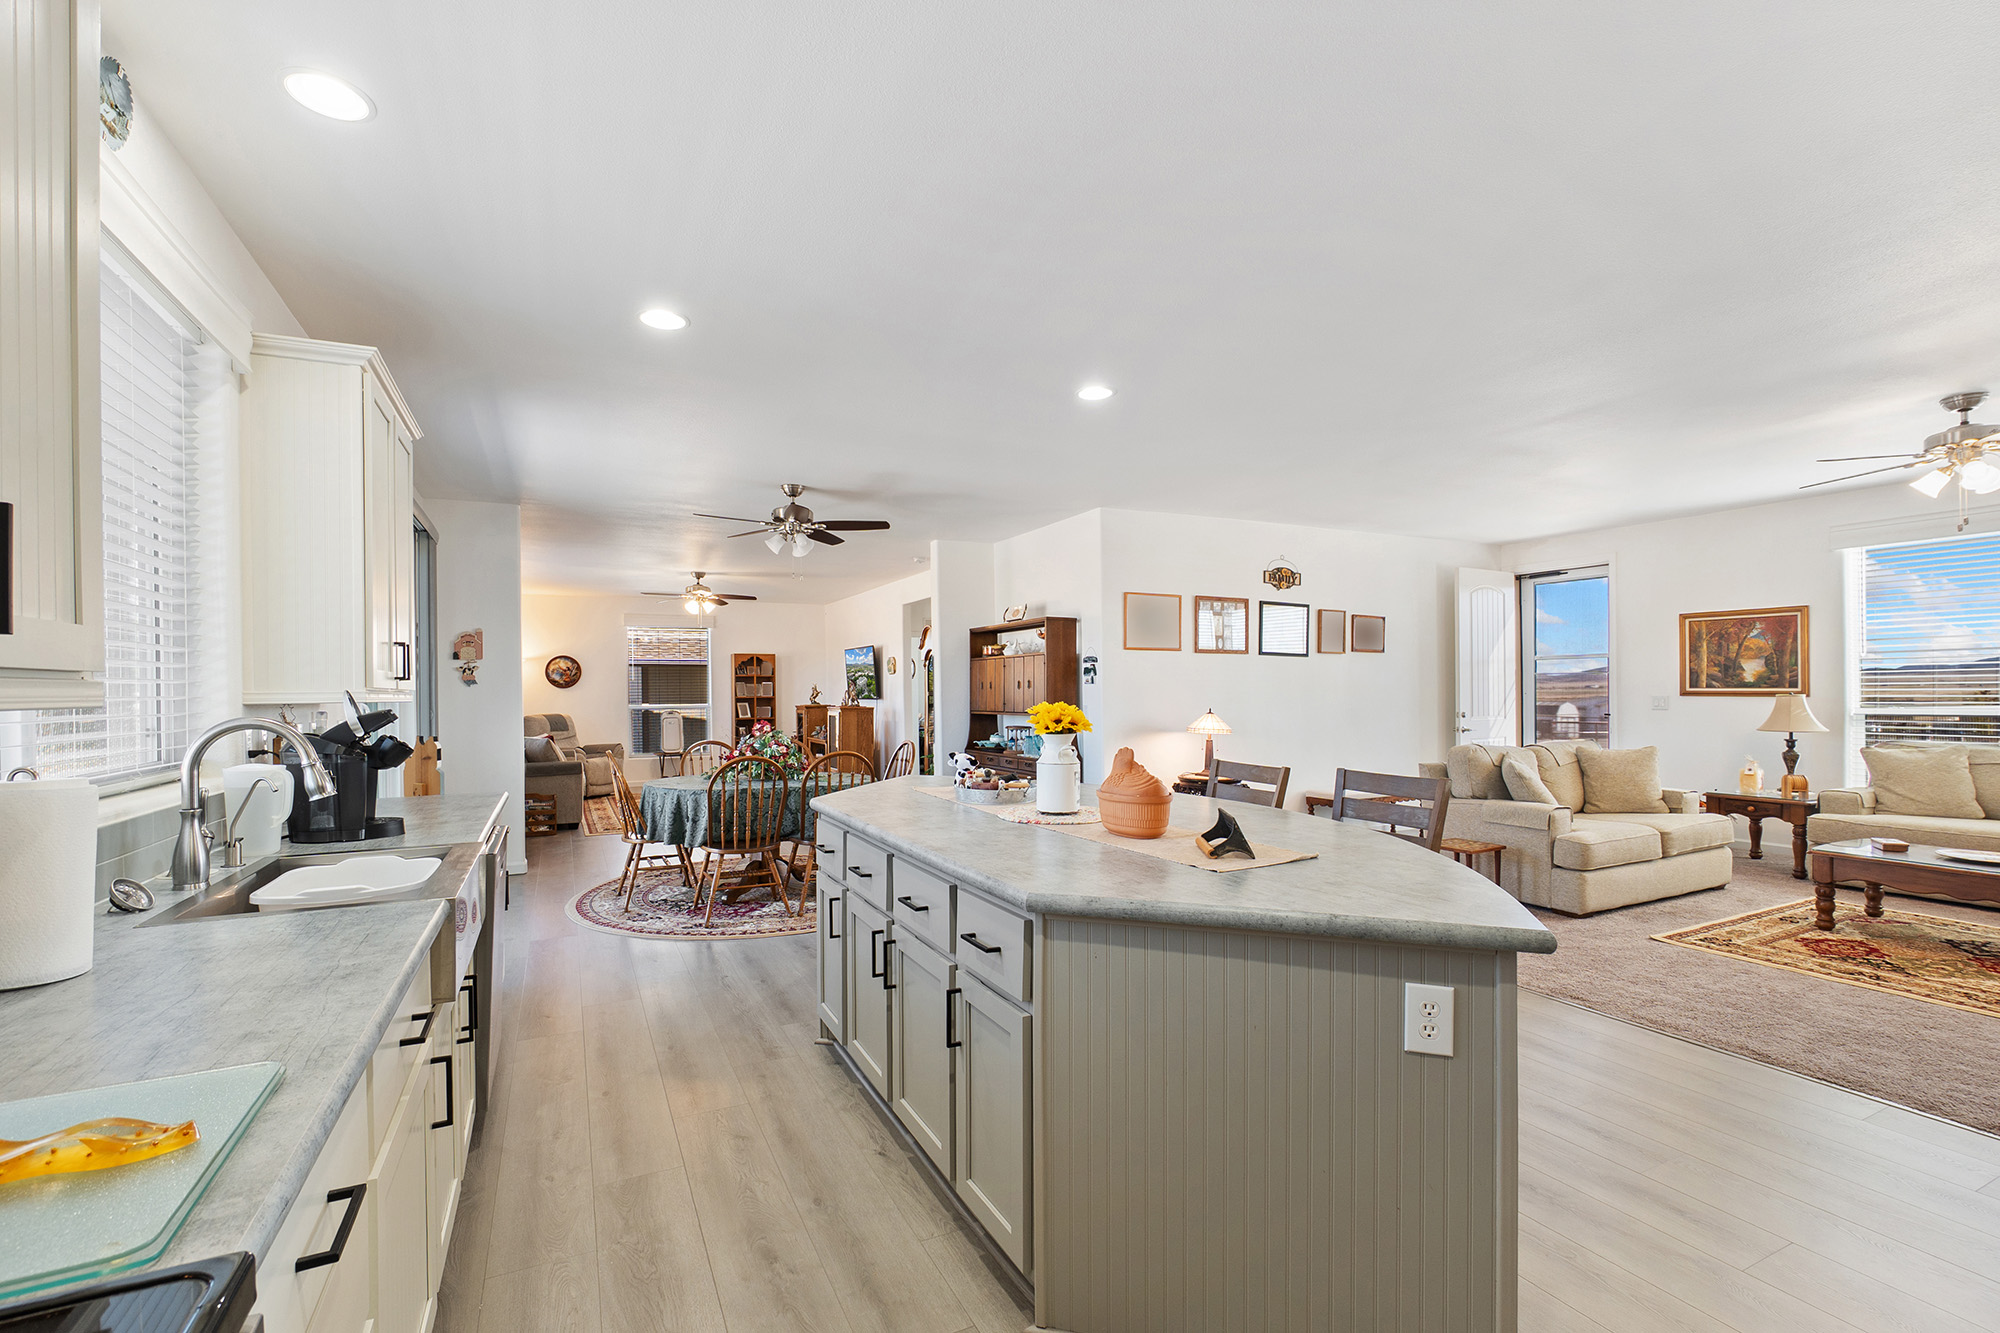
This question comes up at almost every kitchen planning meeting, usually framed as a cost question. It is not one. Whether your flooring runs under the cabinets or stops at the toe kick is a technical decision driven by how the floor moves, and choosing badly causes problems that surface months later in places you would not connect to the kitchen.
The confusion is understandable, because both practices are common and both are correct in the right circumstances. What follows is how installers actually decide.
Floating floors must never be trapped under cabinets
Floating floors are not fastened to the subfloor. Click together luxury vinyl plank, laminate and floating engineered wood all rely on the ability to expand and contract across the room as temperature and humidity change, which is why they need an expansion gap at every wall. Pinning that field down removes the ability to move.
Set a run of cabinets on top of a floating floor and you have done exactly that. The weight locks the planks in place at that point, so when the floor expands it has nowhere to go and relieves the pressure somewhere else, usually as peaking at a seam or buckling in the middle of the room. For this reason floating floors stop at the cabinets, and this is not a shortcut.
Nailed and glued floors can run through
Solid hardwood that is nailed down, glued down engineered wood and tile set in mortar are all fixed to the subfloor already. They are not relying on room to drift, so running them continuously under the cabinet runs causes no structural issue and brings real advantages later.
The main advantage is flexibility. A continuous floor means you can change the kitchen layout, move an island, swap a cabinet run or redesign entirely without discovering a bare patch of subfloor where the old cabinets stood. It costs more material up front and most installers will tell you it is worth it if you plan to stay in the house.
Appliance bays deserve their own rule
Even when the flooring stops at the cabinets, it should always continue into the dishwasher bay and under the range. This is the detail that gets missed most often, and it causes a specific, annoying failure. A dishwasher sits lower than the countertop and has to slide out across the floor for servicing or replacement.
If the flooring stops at the cabinet line and the new floor is thicker than the old one, the dishwasher no longer clears the opening on the way out. People discover this at the worst possible moment, usually with a leaking appliance. Running the floor through those bays costs very little and removes the problem permanently.
Height stack up matters more in older homes
Plenty of kitchens across Smithtown, St. James, Nesconset, Stony Brook, and East Setauket, NY sit on floors that have already been built up over the decades, with original subfloor, old sheet flooring and a plywood underlayment stacked beneath whatever is there now. Every layer raises the finished floor height, and the kitchen is where that becomes visible.
Running new flooring under the cabinets raises them by the thickness of the floor, which lifts the countertop slightly and can throw off alignment with a slide in range. Stopping at the cabinets keeps the cabinet height where it is but leaves a step at the toe kick that needs accounting for. Neither is a dealbreaker. Both need measuring before the order goes in rather than after.
Sequence changes what is possible later
Installing flooring before the cabinets is the usual order for a full renovation, and it gives the cleanest result. Installing cabinets first and fitting the floor around them saves material and suits a flooring only project, but it commits the room to that layout until someone is willing to pull cabinets to change it.
If you are replacing flooring in an existing kitchen without touching the cabinets, stopping at the toe kick is the practical choice, and a quarter round or shoe moulding closes the gap neatly. There is nothing second rate about that approach. It simply trades future flexibility for a far less disruptive project today.
Talk it through before the order goes in
Artistic Cabinetry plans flooring and cabinetry together rather than as separate purchases, which is the point at which questions like this get settled properly. Our team will look at your existing floor build up, the appliances you plan to use and how long you expect to stay before recommending an approach.
We proudly serve Smithtown, St. James, Nesconset, Stony Brook, and East Setauket, NY, and you can compare materials in person at Smithtown, NY. If you are choosing flooring for a kitchen project, contact us to book a free in home estimate and get the installation details right the first time.