

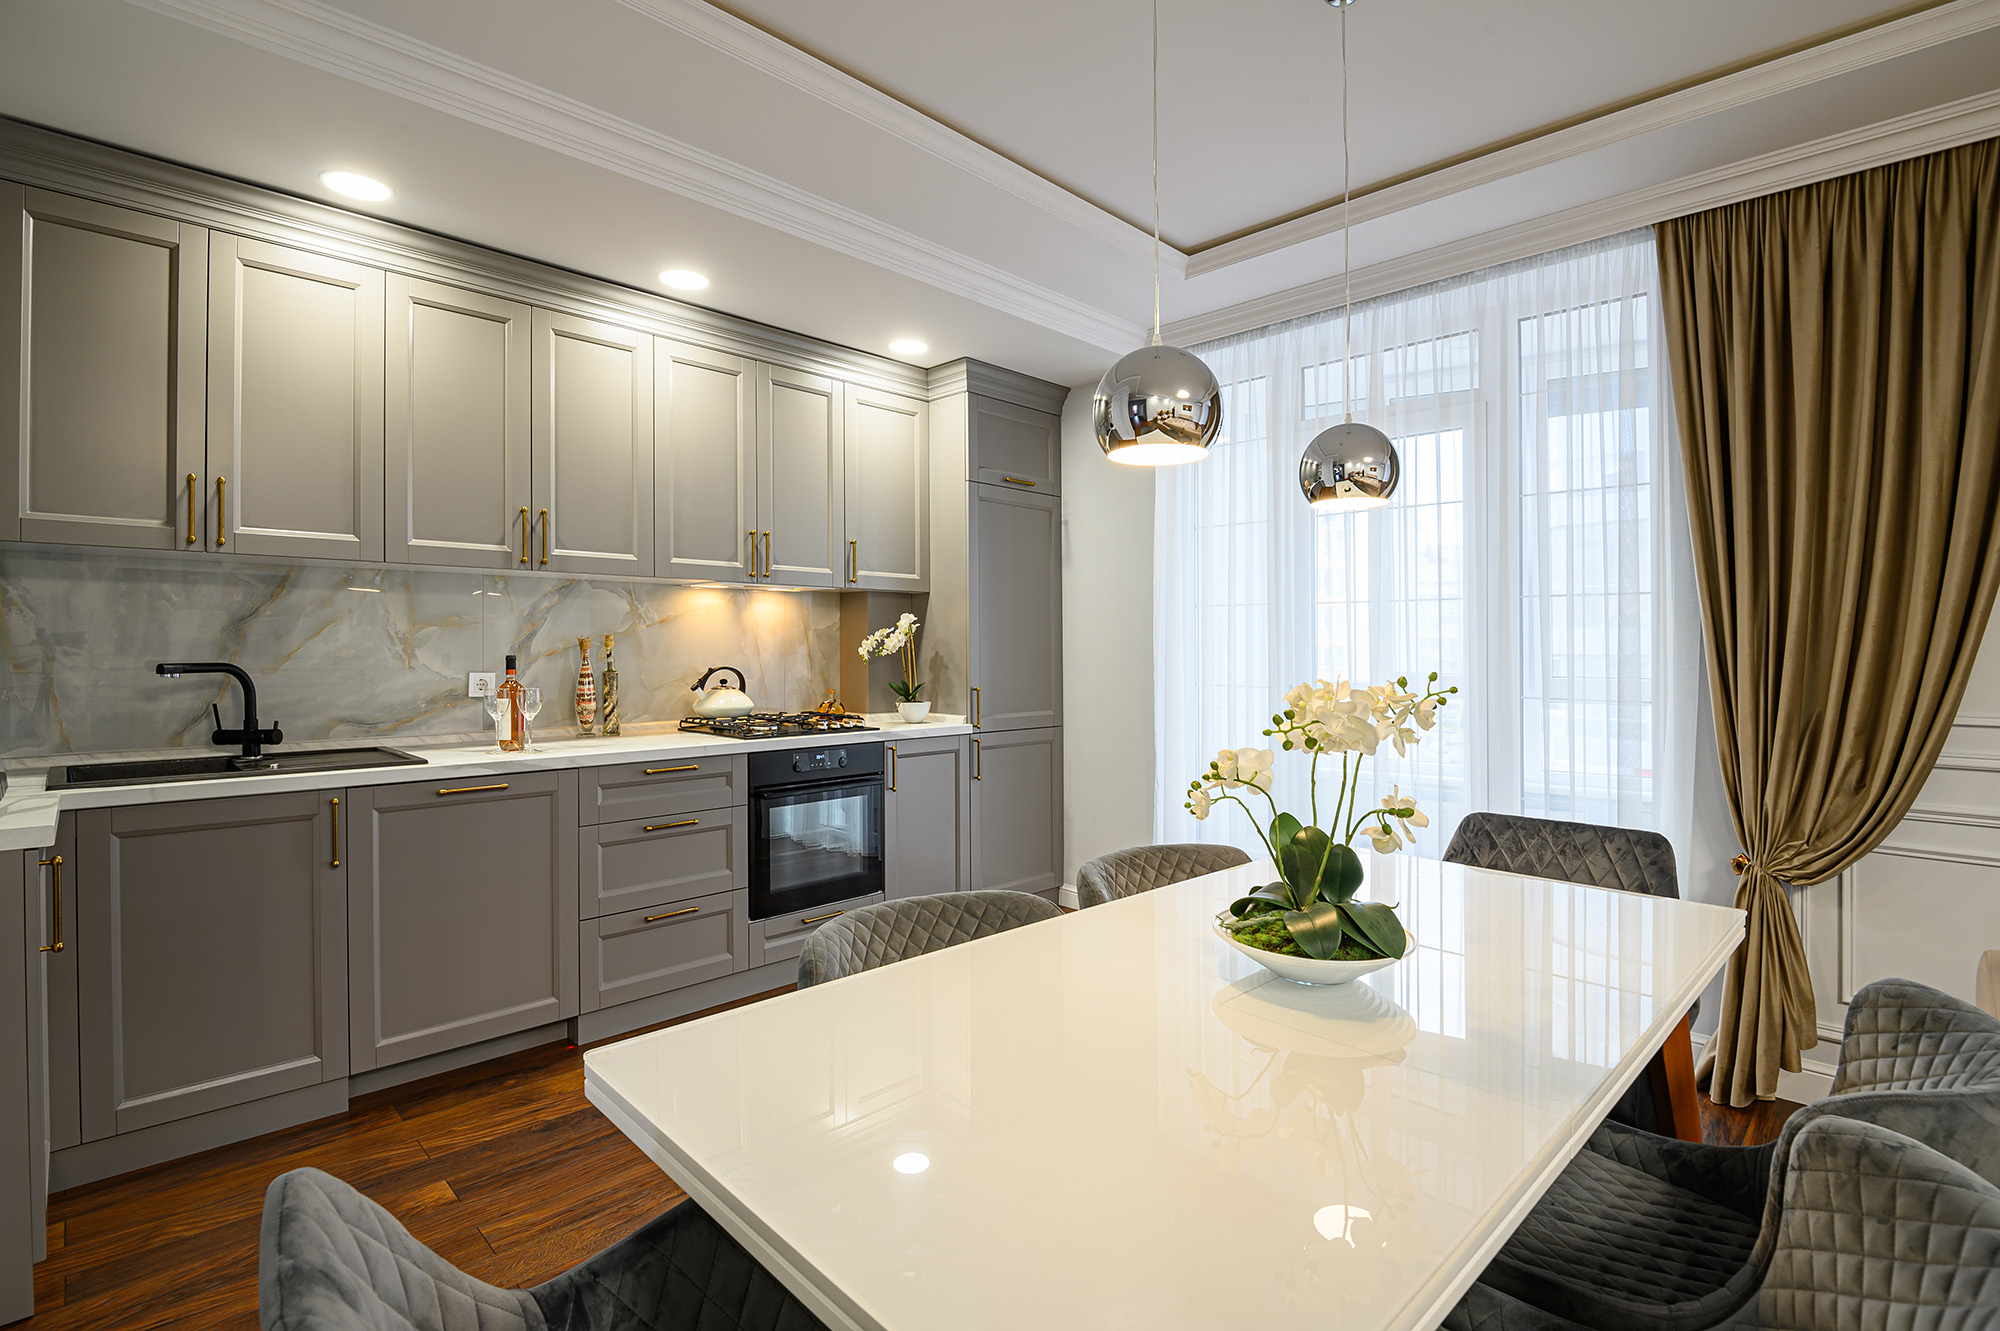
Most kitchen clutter does not begin as clutter. It begins as groceries, school bags, keys, mail, dog leashes, returns, chargers, sunglasses, receipts, and the things people carry through the door without thinking. If a kitchen has no planned landing zone, all of that ends up on the island or the nearest countertop.
For Long Island homeowners remodeling with Artistic Cabinetry, this is one of the most useful layout problems to solve early. A landing zone is not just a decorative drop spot. It is a small but strategic area where cabinetry, countertop space, flooring durability, and household habits meet.
The landing zone should match the way people enter the home
The right landing zone depends on the main entry point. In some homes, the family enters through the garage. In others, the side door, back door, or kitchen-adjacent hallway carries the most traffic. That path matters because clutter follows people, not floor plans.
If bags and mail naturally enter near the kitchen, forcing storage across the room will not work. The better solution is to create a small zone near the real traffic path with a counter surface, lower storage, upper cabinets, drawers, or a tall cabinet. When the storage is close to the behavior, people are more likely to use it.
Counter space alone does not solve the problem
Many homeowners ask for more counter space because their kitchen feels cluttered. But if every surface becomes a dumping ground, adding more countertop simply creates more room for mess. The goal is not only more surface area. The goal is better surface purpose.
A strong landing zone usually includes a small amount of counter space paired with storage immediately above or below it. A shallow drawer can hold keys and chargers. A cabinet can hide lunch bags or pet items. A vertical slot can organize mail. Without built-in storage, the landing zone quickly becomes a permanent pile.
Cabinet interiors are the secret weapon
The outside of the cabinet matters visually, but the inside determines whether the landing zone actually works. Deep drawers, tray dividers, adjustable shelves, roll-outs, and hidden charging stations can turn a small cabinet area into a practical household command center. This is where custom or semi-custom planning can make a major difference.
When Artistic Cabinetry designs cabinetry, the conversation should include what needs to disappear from view. If the problem is mail, the solution may be narrow vertical storage. If the problem is reusable bags, the cabinet needs more depth. If the problem is electronics, outlets and wire management should be planned before installation.
Flooring should be chosen for real traffic
Landing zones often sit near the busiest entry paths in the home. That means wet shoes, sand, pet paws, backpacks, grocery bags, and daily foot traffic all hit the same area. Flooring in this zone should be selected for durability, cleanability, and transition quality, not just color.
Luxury vinyl, tile, engineered wood, and hardwood can all work depending on the home, but the right choice depends on moisture exposure and maintenance expectations. If the kitchen connects directly to an exterior door or garage, the floor needs to handle more abuse than a formal dining room. The landing zone should be designed as a working part of the house.
The island should not become the default drop zone
Kitchen islands are often blamed for clutter, but the real issue is usually that the home has no better place for incoming items. If the island is the only open surface near the door, it will collect everything. That makes the kitchen feel messy even when the cabinetry and countertops are new.
A planned landing zone protects the island for cooking, serving, seating, and entertaining. It also helps the kitchen look calmer from adjoining spaces. This is especially useful in open-plan homes where kitchen clutter is visible from the living room or dining area.
Plan a kitchen that handles real life with Artistic Cabinetry
A landing zone does not need to be large to be effective. It simply needs to be placed in the right part of the kitchen and supported with the right cabinet storage, countertop surface, and flooring durability. When planned well, it quietly absorbs the daily chaos that usually takes over the kitchen.
Homeowners can visit Smithtown, NY to explore cabinet layouts, counter surfaces, and flooring options with Artistic Cabinetry. Serving Smithtown, St. James, Nesconset, Stony Brook, and East Setauket, NY, the team can help create a kitchen that feels organized because it is designed around real routines. Contact us to start planning a more functional remodel.


