

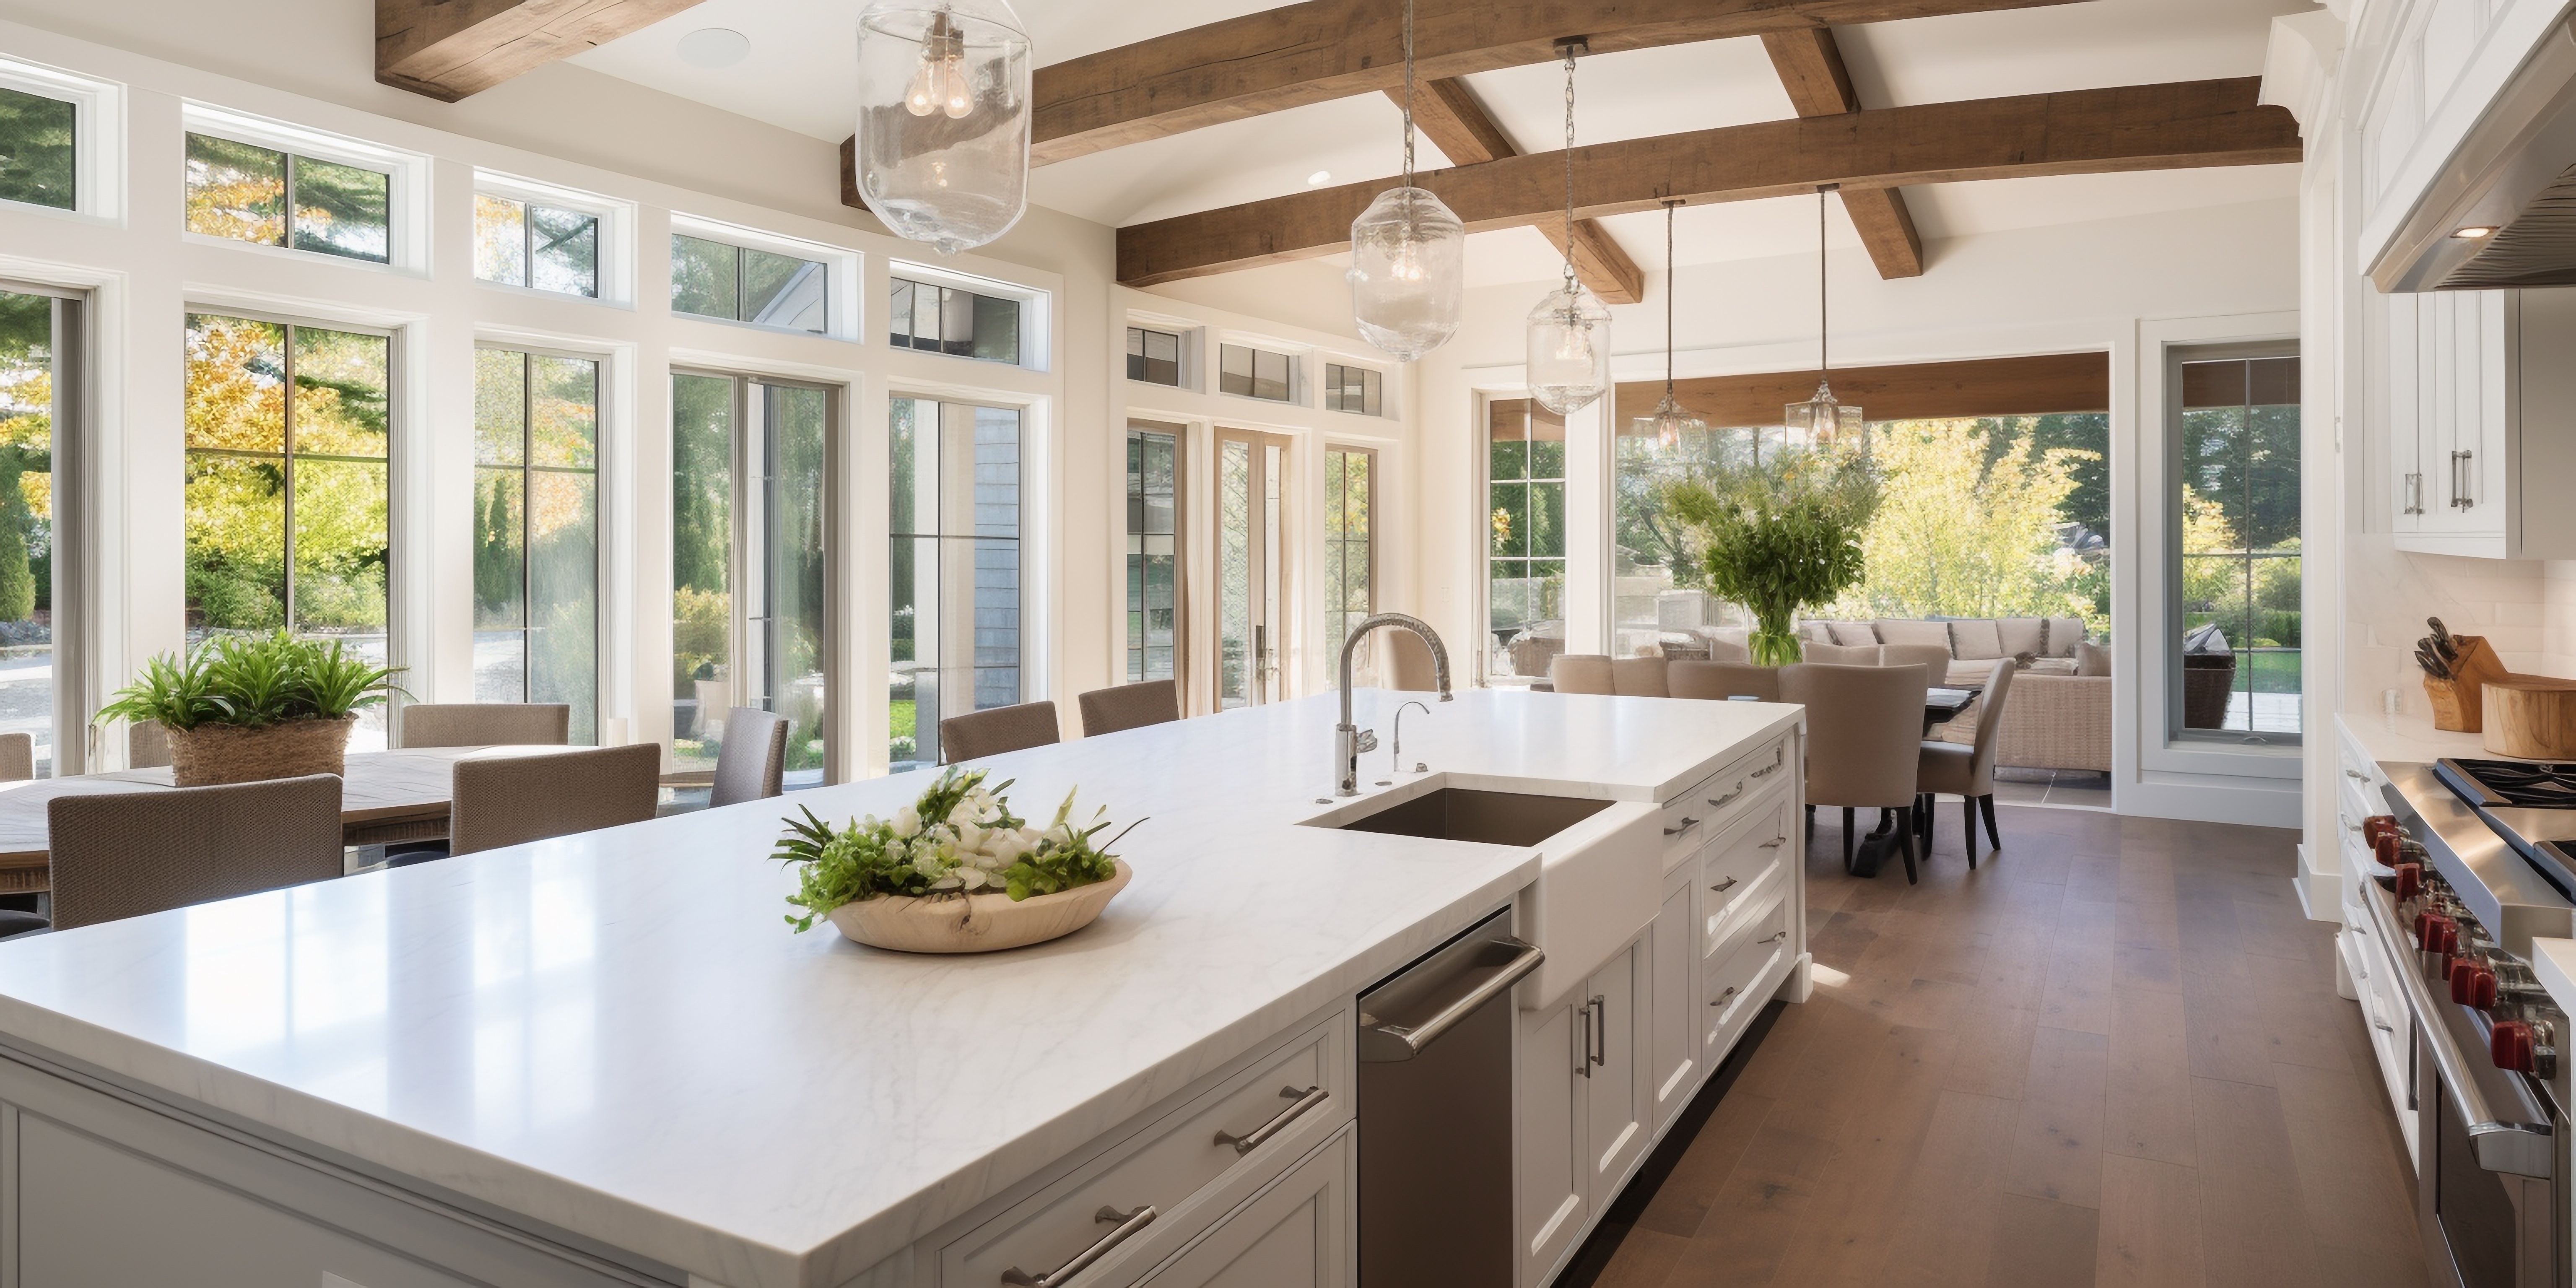
Long Island is full of split level homes built from the 1950s through the 1970s, and a large share of them sit in Smithtown, Nesconset, and St. James. These houses were designed around staggered floors instead of one continuous ground level, and that layout puts real pressure on the kitchen. A colonial kitchen sits on a single flat plane with walls on at least two sides to work with. A split level kitchen often opens onto a half flight of stairs, a sunken living room, or a lower level den, and the cabinet plan has to account for all of it.
The Kitchen Sits at the Center of Traffic, Not the Edge
In a colonial, the kitchen is usually tucked toward the back or side of the house, away from the main flow of foot traffic. In a split level, the kitchen frequently sits at the entry level, right where the stairs up to the bedrooms and the stairs down to the family room meet. That means people pass through the kitchen constantly, even when nobody is cooking.
Cabinet layouts in this kind of home need to account for that cross traffic instead of fighting it. Pulling upper cabinets back from a stairway sightline, using tall pantry cabinets to create a visual buffer, and keeping the work triangle out of the main walking path all matter more here than in a colonial, where the kitchen can be planned as a closed off room.
Sightlines Change What Upper Cabinets Should Look Like
Because a split level kitchen is often visible from a half flight up or down, upper cabinets get seen from angles a colonial kitchen never deals with. A bank of tall upper cabinets that looks fine head on can feel heavy and closed in when viewed from a staircase landing above it.
This is one of the reasons two tone cabinet layouts have become popular in split level renovations. Lighter upper cabinets paired with a deeper tone on the lower run reduce visual weight from the stairway view, while still giving the kitchen contrast and definition at eye level. A designer who plans the cabinet elevation with these sightlines in mind from the first sketch avoids a heavy, closed off feeling later.
Storage Has to Work Harder With Less Wall Space
Split level kitchens often lose wall space to staircase openings on one or both sides, which leaves less room for a full run of base and upper cabinets than a colonial kitchen would have. That makes every cabinet inch count, and it changes which storage solutions actually make sense.
A few specific choices tend to make the biggest difference in a tighter split level footprint:
Full height pantry cabinets next to the entry point instead of a standard base cabinet run
Deep drawer stacks in place of lower cabinets with a single fixed shelf
Corner cabinets with rotating or pull out shelving rather than a fixed blind corner
Recovering usable storage this way matters more here than in a colonial kitchen, where a longer, uninterrupted wall run does most of that work on its own.
Getting the Layout Right Before Anything Is Ordered
A cabinet order is expensive to change once it has been placed, which is why the layout stage matters more in a split level home than almost anywhere else. A designer who has actually worked inside these houses will know to check the staircase sightlines, measure the usable wall run on both sides of the kitchen, and plan storage around the footprint that is actually there instead of a generic layout built for a colonial's open walls.
Artistic Cabinetry has designed kitchens inside split level, colonial, and ranch homes throughout Smithtown, St. James, Nesconset, Stony Brook, and East Setauket, NY for decades, and that hands on experience with Long Island's specific housing stock is what keeps a cabinet order from becoming a regret. A free in home consultation is the easiest way to see what a layout actually allows before committing to a design.
If your kitchen sits at the center of a split level and never quite feels right, contact us to schedule a design consultation. Our kitchen cabinetry team works out of Smithtown, NY and can walk your specific layout with you before a single cabinet is ordered.


