

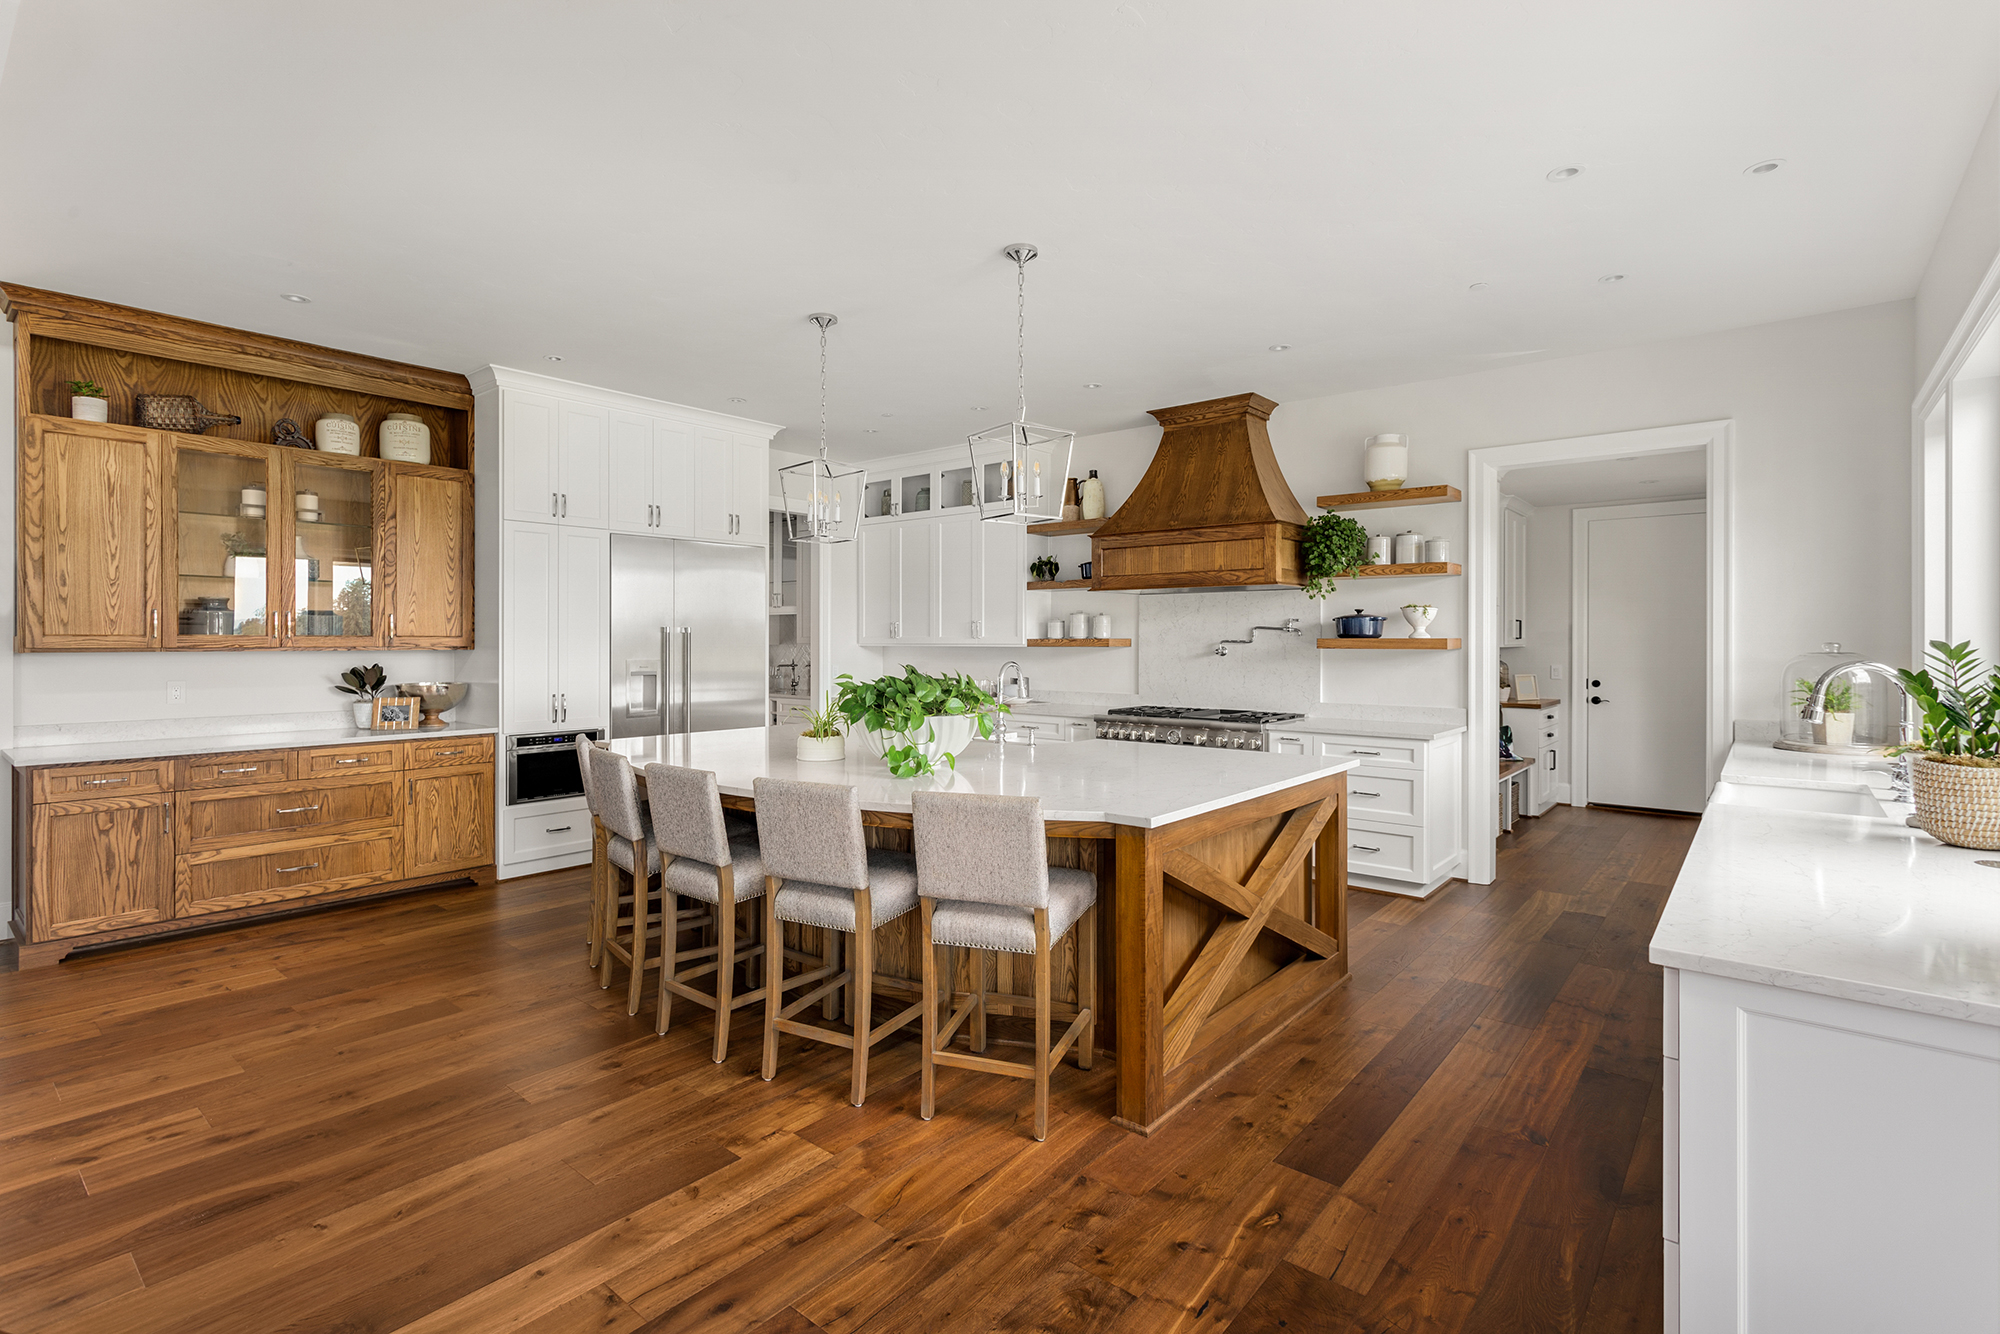
If you own a 1960s colonial on the North Shore, you already know the frustration. The magazine kitchens are wide open and flooded with light, and your home is a series of separate rooms with eight foot ceilings and a wall exactly where you want an island. The good news is that these homes have excellent bones. The trick is working with them instead of against them.
What 1960s Colonials Get Right
These houses were built solid. You often get real plaster walls, full dimension framing, and original oak strip floors that simply are not made the same way anymore. The compartmentalized layout that feels dated also gives you defined, usable rooms that many open plans sacrifice.
That foundation is why a heavy handed gut renovation is rarely the smart move here. The warm, grounded palette trending now actually suits these homes better than the cold gray look ever did. You are updating a home with character, not starting from a blank slate.
The Walls Are the Real Question
The single biggest move in these homes is opening the kitchen to the dining or living room, and the answer hinges on whether the wall is load bearing. Many of the walls you want gone are carrying weight, but that does not mean they have to stay. A properly sized steel or engineered header lets you remove the wall and keep the structure sound.
This is the one area where you bring in a professional early. A quick structural assessment tells you what a header costs and whether you can get the open feel you want. Often you can, and it transforms the whole first floor.
Floors You Already Have May Be Better Than New
Before you price out new flooring, look at what is under your carpet. Original oak strip floors from this era can almost always be sanded and refinished, and a warmer natural or honey tone brings them right in line with current trends at a fraction of replacement cost.
If the wood is too far gone or you are opening walls and need to blend old with new, weaving in matching engineered oak gives you a seamless run. Either way, refinishing first is usually the better value and keeps the home's original feel intact.
Cabinets and Counters That Suit the Bones
Older colonials rarely have standard, square openings, which is exactly why semi custom cabinetry earns its keep. It lets you fill awkward dimensions, raise cabinets toward the ceiling, and eliminate the dated soffit without forcing odd filler strips. Warm neutral cabinet tones flatter the existing trim rather than clashing with it.
For counters, a warm quartzite or a honed quartz keeps the look current while staying durable for daily family use. The goal throughout is cohesion, choosing finishes that feel like they belong in the house, so the result reads timeless instead of freshly flipped.
Modernizing a 1960s colonial is about smart decisions, not demolition for its own sake. At Artistic Cabinetry, our team helps you decide which walls to open, which floors to keep, and which cabinets and counters fit the home you already have. We serve homeowners across Smithtown, St. James, Nesconset, Stony Brook, and East Setauket, NY.
Visit Smithtown, NY to plan your project with a designer, or contact us today for a free in home consultation and a clear, accurate estimate.


